Aerial view of an elevated deck with a cable railing and a stairway descending a wooded hillside beside a pool

La Jolla · Coastal San Diego

Custom Deck Builder in La Jolla

A deck on this coast is a structural, drainage, and material decision before it becomes a finish decision. We plan and build custom decks, stairways, and railings for La Jolla homes as one resolved outdoor space.

  • Design-build
  • CSLB #1062325
  • 10+ years
  • La Jolla & San Diego County

The La Jolla brief

On this side of San Diego, the site writes the first draft

La Jolla lots rarely arrive flat. They step down toward canyons, hold a view at one edge, and put a mature tree or a neighbouring roofline exactly where a stair would prefer to go. A deck here has to answer the slope, the exposure, and the house at the same time — and it has to do it without losing what made the property worth buying.

Valley Habitats is a licensed San Diego general contractor (CSLB #1062325) with more than ten years of residential construction experience. Our outdoor work is planned as one scope: structure and attachment, stairs and landings, guardrails, drainage and ventilation, decking, shade, and finish — resolved together before the first board is installed.

This page is about how that approach applies to La Jolla specifically, and about one completed project on Soledad Mountain that shows the result. For the full deck service — materials, planning, and process — read the main decks and outdoor living page.

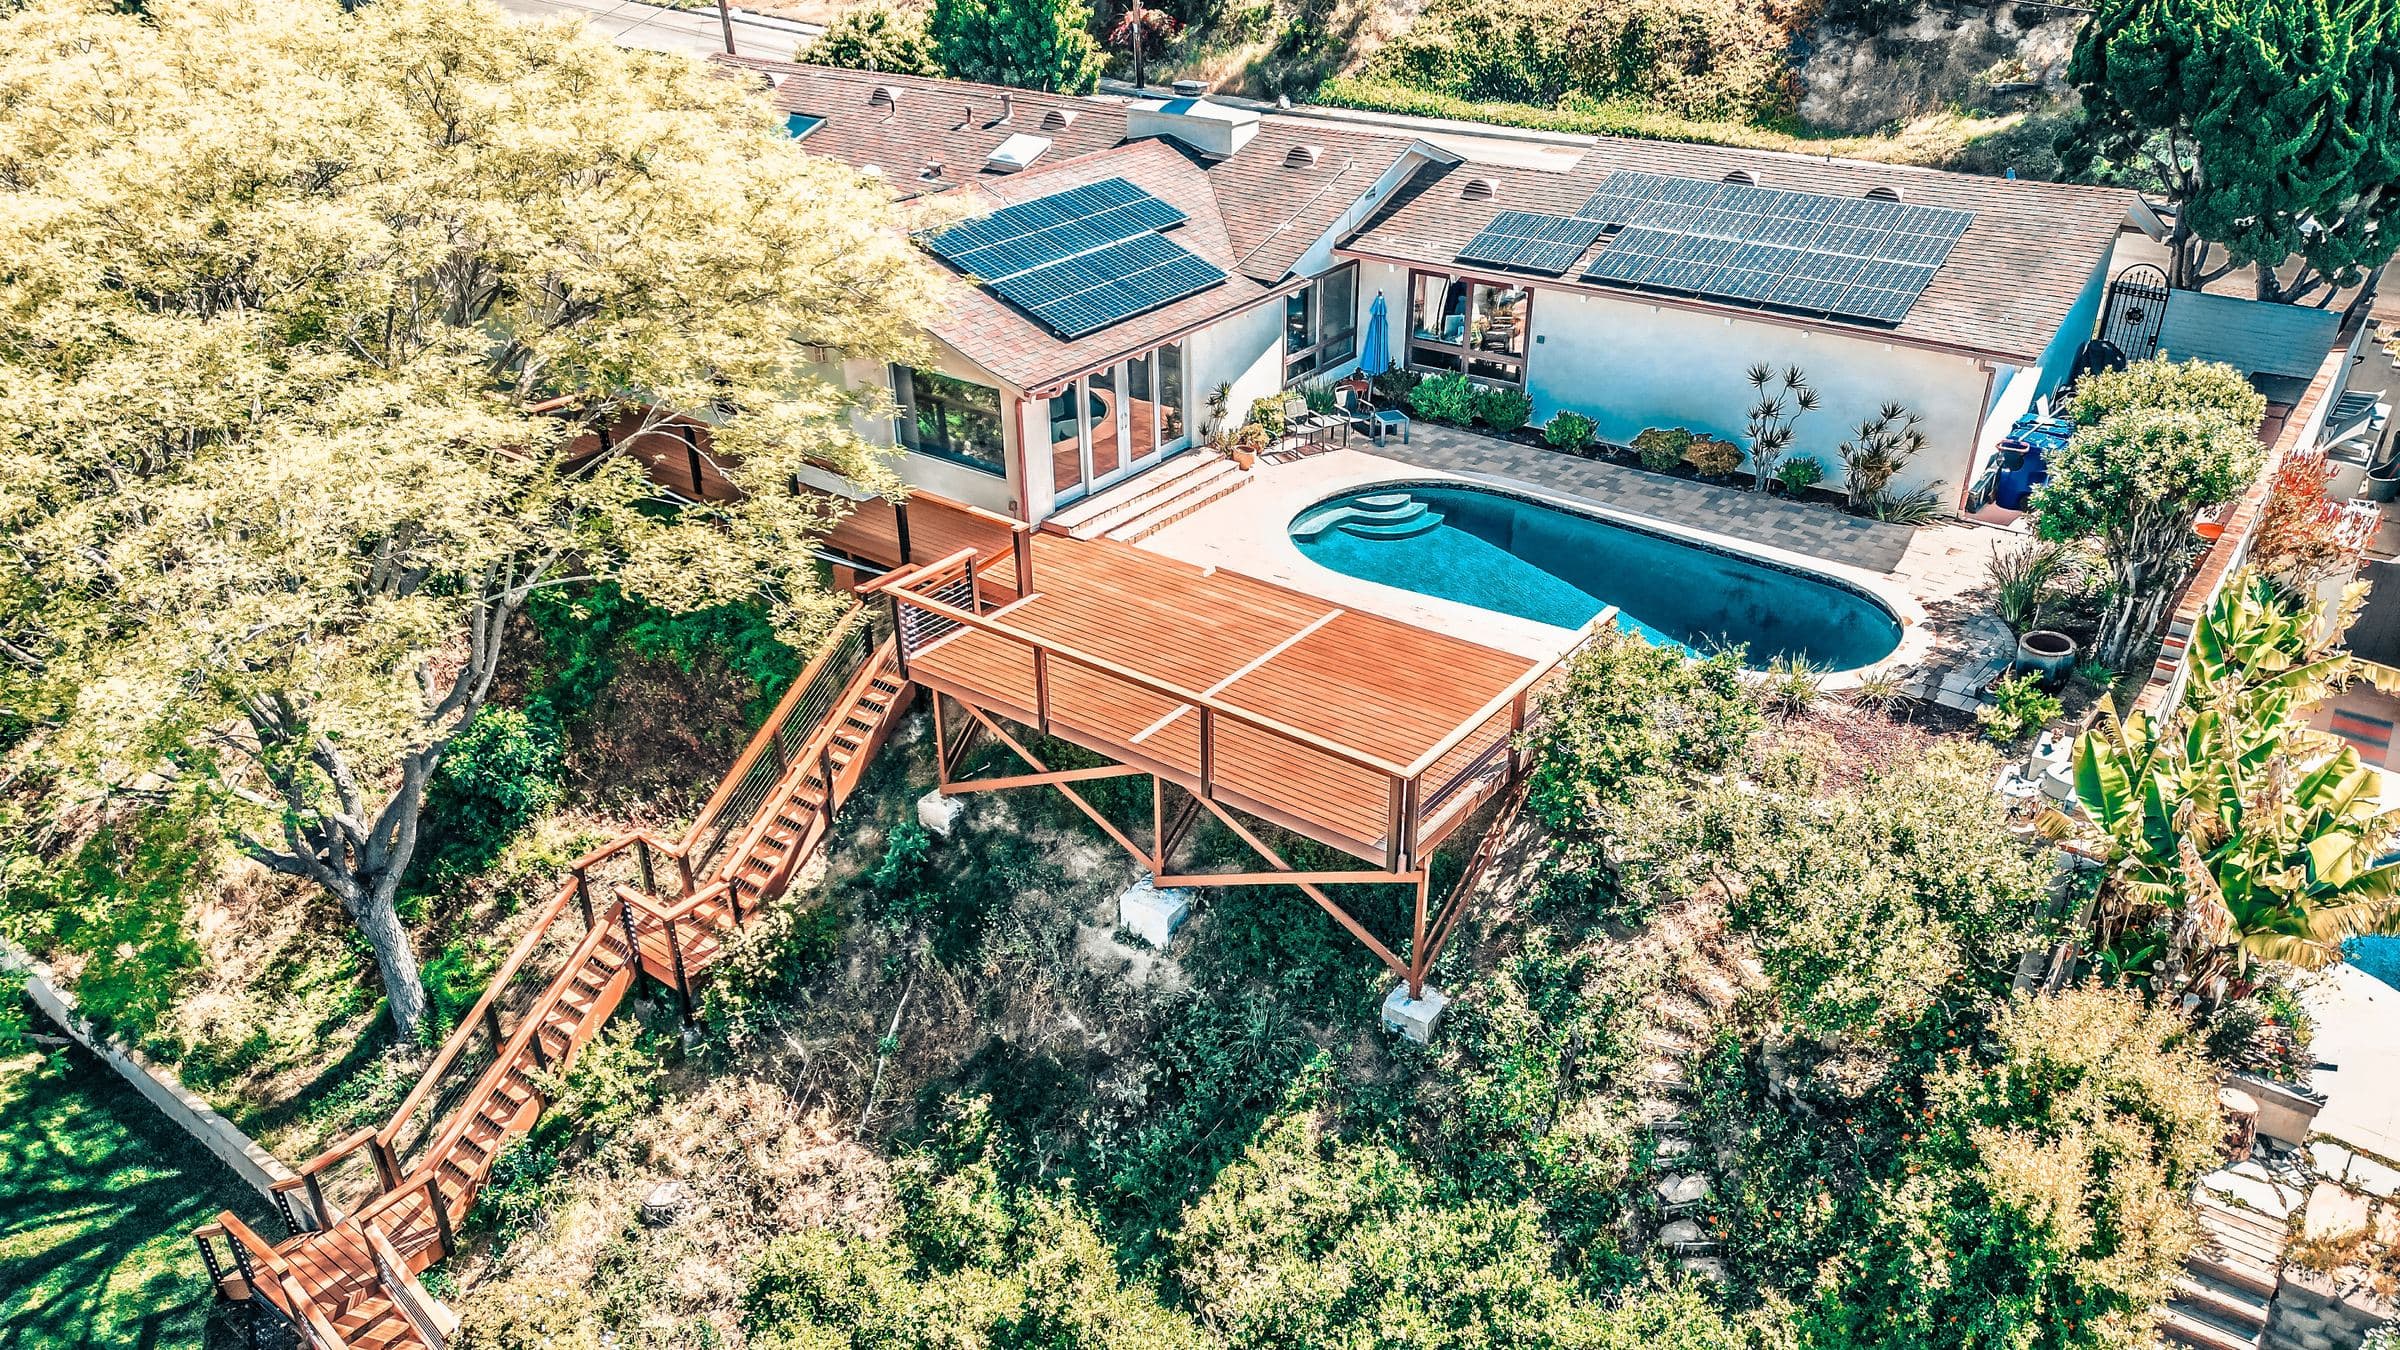
Completed project · Soledad Mountain

Soledad Mountain Outdoor Living

Location
Soledad Mountain / La Jolla, San Diego, CA
Year
2023
Category
Outdoor Living

At this Soledad Mountain property the land falls away quickly, so the outdoor space had to work with the grade instead of flattening it. The completed work is an elevated deck carried on posts over the wooded slope, a cable guardrail, and a stairway that turns the descent into part of the architecture rather than an afterthought.

That is the shape of a hillside deck in La Jolla. The deck surface, the stair flights and landings, and the railing line are all visible from one another, so they have to agree — on height, on spacing, and on where the view is allowed to stay open.

Open the Soledad Mountain project page →

Photographs are client-supplied images of the completed project, published on the project page. The house, pool, and planting visible in the frames are the existing setting around the work — they are not presented as part of the deck scope.

Project gallery

The Soledad Mountain deck, photographed

Completed work at the Soledad Mountain project in La Jolla — the elevated deck, the stairway down the slope, and the cable railing that connects them. Each photograph is a distinct frame of the same property.

Deck, stairway, and existing pool edge
Aerial view of the deck structure
Stair flights turning down the slope
Existing pool edge and paving beside the deck
Deck boards meeting the existing pool terrace
Deck and stairway in the hillside setting
Deck and railing line beside the existing pool

Select a photograph to open the gallery viewer.

Photography: client-supplied images of the completed Soledad Mountain Outdoor Living project. The house, pool, and paving are the existing setting around the deck, stairway, and railing scope.

Materials and solutions

Selected for salt air, sun, and a sloping site

In La Jolla the material conversation is about exposure and maintenance as much as appearance. Salt air, marine moisture, and strong afternoon sun decide how quickly a finish ages and how often it asks for attention.

Deck boards

Board selection is a maintenance decision as much as a visual one. We compare composite and wood for how they feel underfoot, how they weather in coastal air, and how the boards run at edges and steps.

  • Composite boards
  • Wood boards
  • Run direction and gaps
  • Edge and stair conditions

What carries the deck

The framing is designed around the grade and the house it attaches to: how the ledger is fixed and flashed, where posts and footings land, and how air moves underneath so the structure stays dry.

  • Ledger fixing and flashing
  • Post and footing layout
  • Joist and beam planning
  • Ventilation and drainage

Guardrails and steps

Rails are both a safety element and the line that decides how much view sits in front of you. Cable, glass, metal, and wood each look different, feel different to lean on, and ask for different upkeep.

  • Cable and glass infill
  • Metal and wood systems
  • Step geometry and landings
  • Handrail and guard heights

Shade, light, and built-ins

Pergolas, covers, lighting, and seating are worked into the structure instead of bolted on afterwards, so shade and light land where the outdoor space is actually used.

  • Pergolas and covers
  • Step and accent lighting
  • Built-in seating
  • Screens and planters

Product lines change by project and availability. Selections are settled during design and preconstruction; this page is informational and is not a warranty or a supplier commitment.

Site conditions

What a La Jolla site asks of the build

Three conditions come up again and again on this part of the coast. They are planning questions for the property in front of us — not assumptions about any particular site.

01

Sloped terrain

A falling lot changes the structural approach before it changes the look. Footing depth, post spacing, deck height, and the way a stair meets grade all follow the slope, and steep ground concentrates water — so grading, drainage, and erosion control belong in the plan from the start.

  • Footing and framing response to grade
  • Stair runs, landings, and turns
  • Drainage and erosion at the slope
02

Coastal exposure

Salt air and marine moisture are hard on fasteners, connections, and finishes, and ultraviolet light moves colour and surface texture. Material choice, corrosion-resistant hardware, ventilation, and board spacing are how a deck lives with the coast instead of fighting it.

  • Corrosion-resistant fasteners and hardware
  • Ventilation and drying below the surface
  • Finish and colour performance in UV
03

Residential architecture

A deck is read against the house: door heights and thresholds, roof lines, wall materials, and the view corridor from the main rooms. The aim is an outdoor space that reads as part of the architecture rather than something attached to it.

  • Door thresholds and transitions
  • Railing sightlines and view corridors
  • Materials matched to the house

Working with Valley Habitats

A licensed local builder, and a clear next step

Valley Habitats, Inc. is a design-build general contractor based in San Diego. The address below is our business address, not a La Jolla showroom — La Jolla is part of the service area, not a second office.

License
CSLB #1062325
Experience
More than ten years of residential construction
Studio
7770 Regents Road, San Diego, CA 92122
Service area
La Jolla and San Diego County

Common questions

La Jolla deck questions, answered.

Still deciding on scope, materials, or the site? A conversation is the fastest way to get a clear answer for your property.

Ask about your project

Prefer to talk? (619) 366-0675

01Do you build custom decks in La Jolla?

Yes. Valley Habitats is a licensed general contractor (CSLB #1062325) serving La Jolla and San Diego County. We design and build custom decks, stairways, and railings as one coordinated scope rather than a set of separate trades.

02Can a deck be built into a slope?

Yes — hillside lots are common around La Jolla. Grade drives footing, framing, stair, and drainage decisions, so the site and its structural requirements are reviewed before the design is settled.

03How does coastal exposure affect deck materials?

Salt air, marine moisture, and ultraviolet light influence fasteners, hardware, finishes, and how quickly decking changes colour or texture. Composite and wood decking each carry a different maintenance profile; we compare them against the site and how you intend to use the space.

04Do I need a permit for a deck in La Jolla?

Decks, stairways, railings, and structural changes frequently require permits and inspection. What applies depends on the deck height, how it attaches, the site, and the scope, so we confirm it during planning — and we handle permit and approval assistance where it is required.

05Can the deck be matched to my home’s architecture?

Yes. Door thresholds, roof lines, wall materials, and view corridors are part of the design conversation, so the finished deck reads as part of the house rather than an addition to it.

06What railing options do you offer?

Cable, glass, metal, and wood railing systems are all part of the conversation. The choice balances safety height, comfort, maintenance, and how much of the view the railing should keep open.

07Can shade or lighting be added to a deck that already exists?

Sometimes. Whether it is feasible comes down to the existing structure, where it can be attached, electrical capacity, and what permits apply. We look at the existing condition before proposing a scope.

08Which areas do you serve?

Valley Habitats serves homeowners throughout San Diego County, including La Jolla, Soledad Mountain, and the surrounding coastal and inland communities. Service availability is confirmed during the initial consultation.

Your next step

Start a La Jolla deck conversation

Tell us about the site, the house, and what you want the outside to do. We will explain the next right step plainly, with no sales script and no pressure.

Valley Habitats serves La Jolla and San Diego County. Projects that change structure, grading, or the connections to the house typically require permits and inspections.

Studio
7770 Regents Road
San Diego, CA 92122

Project inquiry

Tell us what you are imagining

Valley Habitats, Inc. · CSLB #1062325 · La Jolla, San Diego, California