
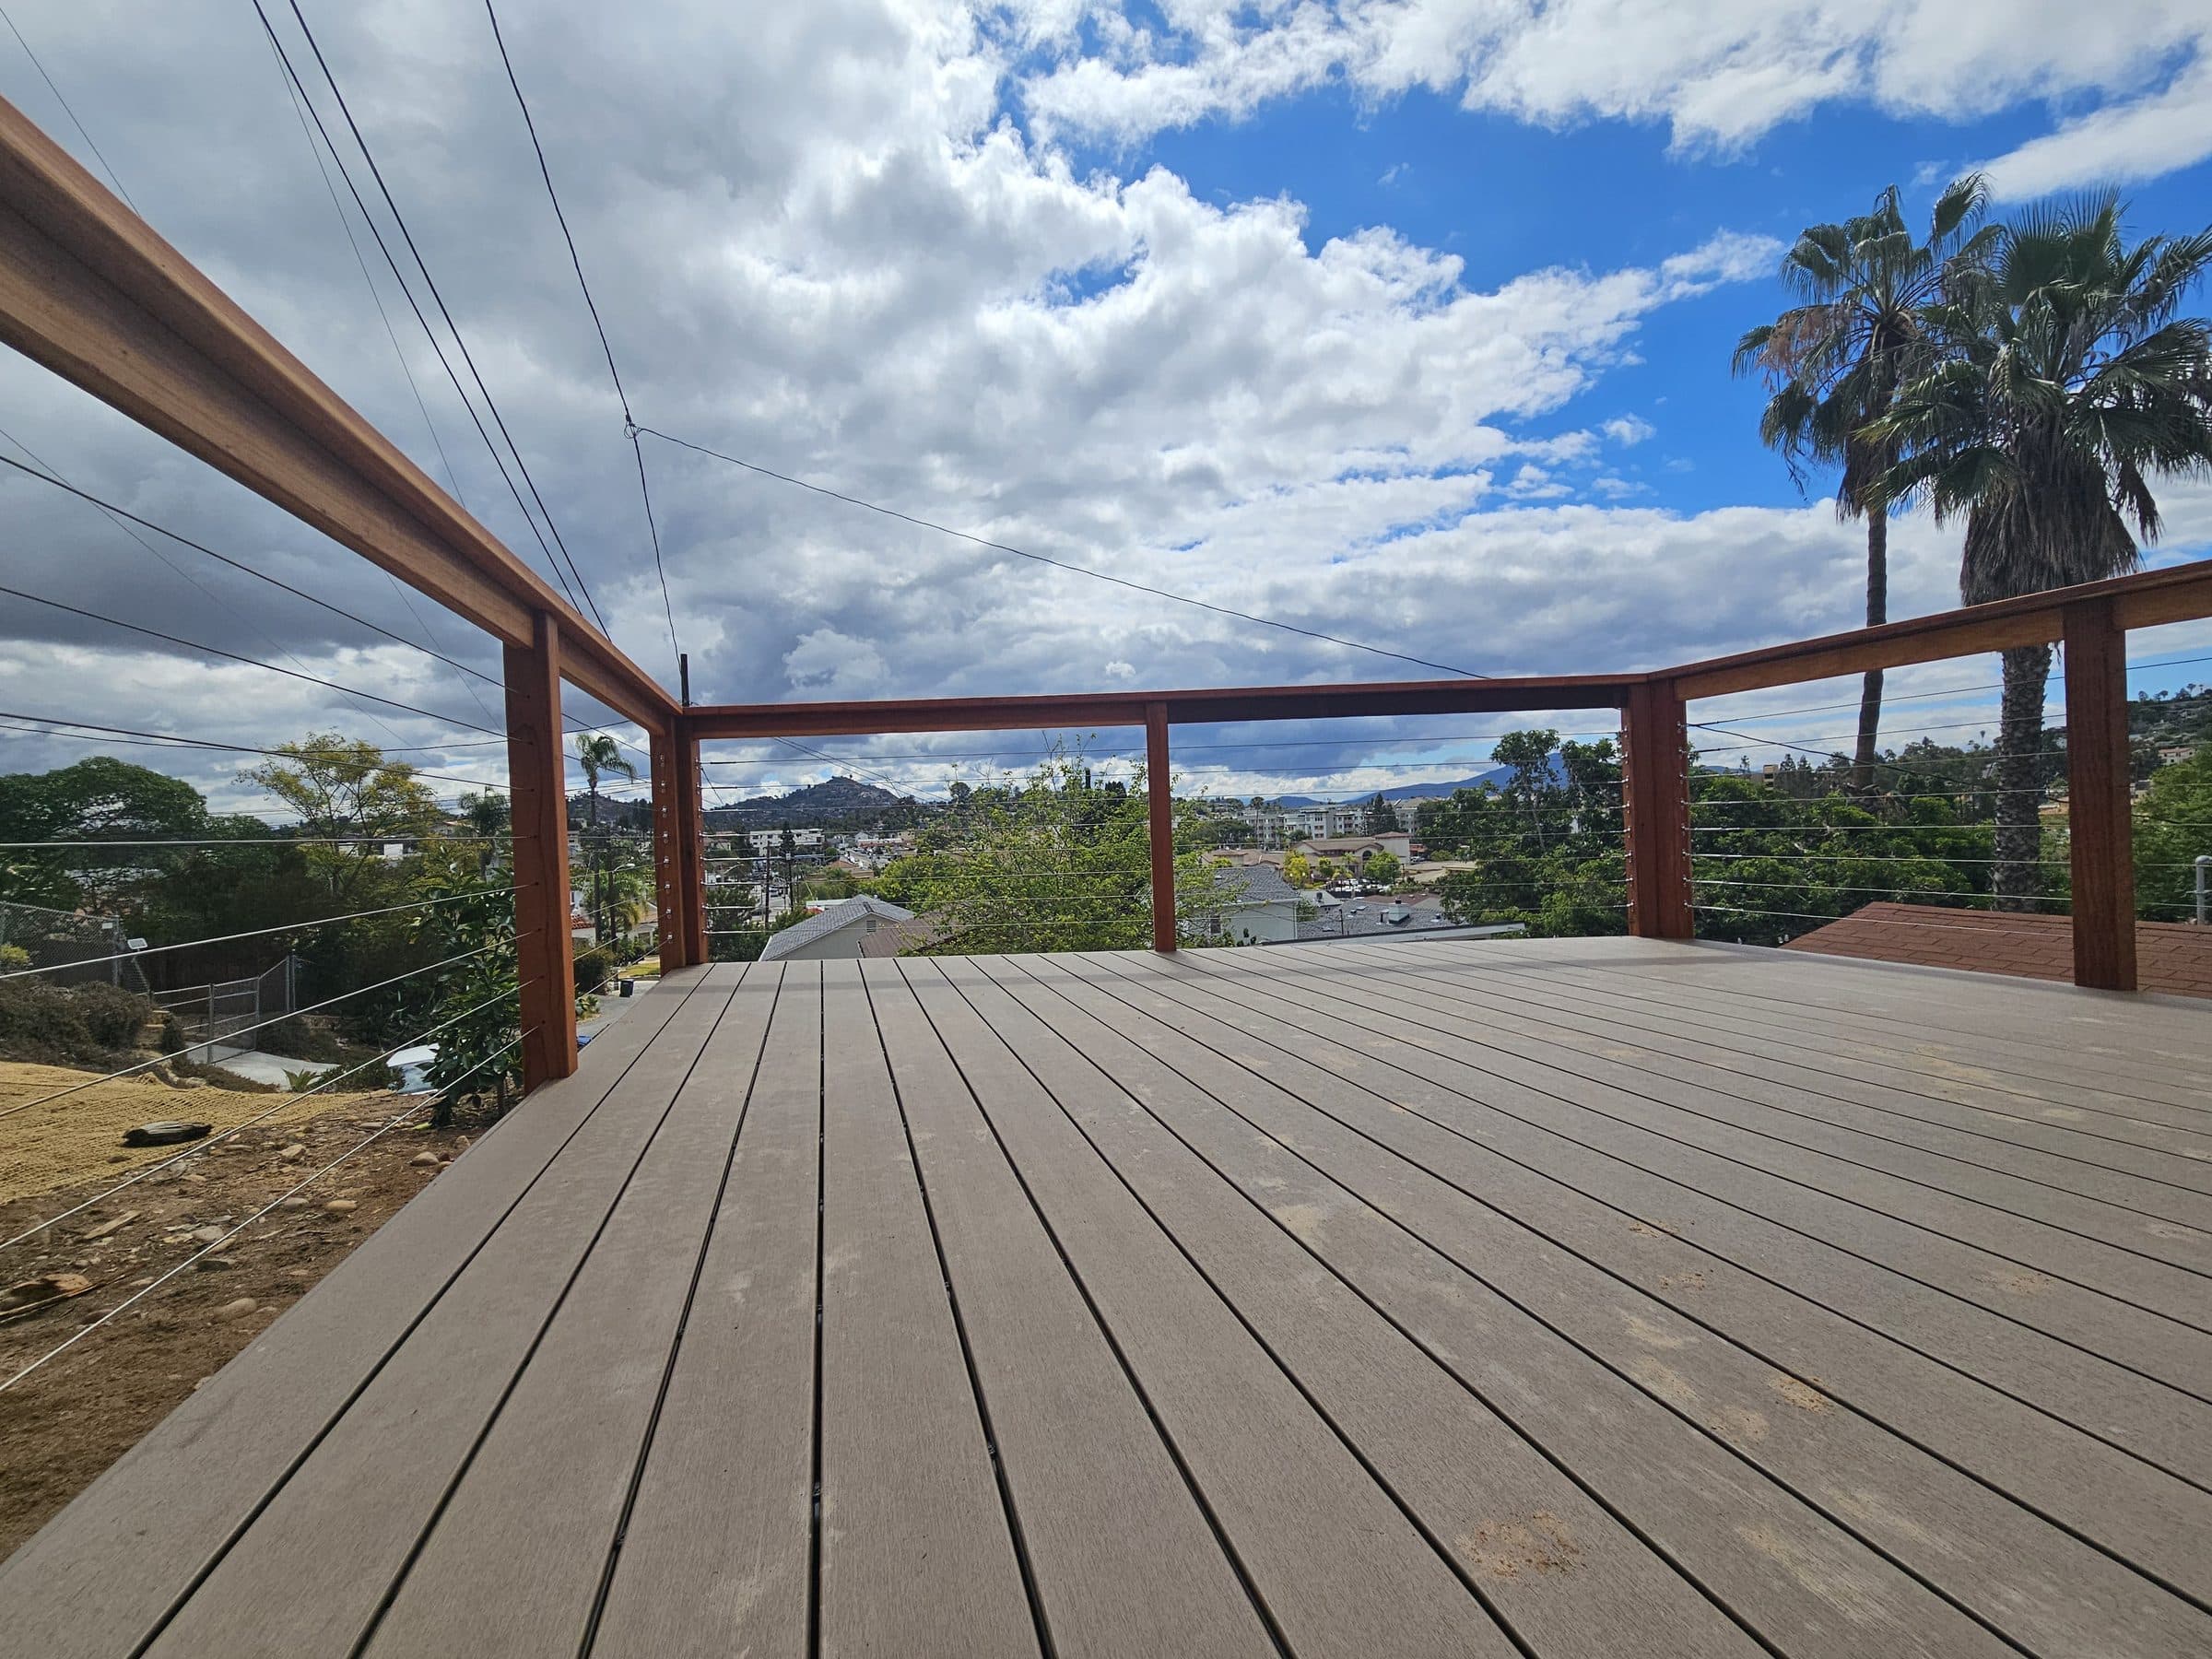
Outdoor rooms engineered for everyday use
Decks, stairs, railings, shade, and finish details planned as one outdoor room — built for San Diego sun, weather, and the way you actually entertain.
The service
The best decks do not announce how much work went into them. The transition from the house feels natural, the stairs land where you expect, the railing is comfortable to lean on, and the shade arrives at the right time of day. That effortlessness is the result of planning before the first board is installed.
Outdoor construction has to resolve structure, attachment, drainage, guardrails, stairs, finishes, and exposure to weather at the same time. Valley Habitats approaches each project as a design-build scope, coordinating the framing, flashing, decking, railings, and detailing so the finished space performs as well as it looks.
As a licensed general contractor (CSLB #1062325), we bring more than ten years of residential construction experience to outdoor projects across San Diego County, from compact view decks to multi-level spaces with stairs, shade structures, and integrated seating.
Outdoor gallery
Completed Valley Habitats outdoor projects, from hillside decks and shaded structures to poolside spaces and stair details. Each photograph is a distinct space or composition; no repeated angle is presented as a separate project.
Select a photograph to open the gallery viewer.
Outdoor photography is shown to communicate structure, finish, and spatial quality. Project attribution and public-use permission are tracked separately.
What you can expect
A deck is exposed to more than furniture and foot traffic. Sun, moisture, soil movement, and the connection to the house all influence how the finished space ages.
Footings, framing, ledger attachment, flashing, and drainage are resolved as a system before decking and railings are selected.
Guard height, stair geometry, landing placement, and rail profiles are planned for comfort and code compliance, not added as an afterthought.
Composite and wood decking have different maintenance, movement, and finish considerations. We help compare them against the site and the intended use.
Pergolas, covers, and lighting are coordinated with the sun path, the house, and the furniture layout so the space works at different times of day.
Board spacing, flashing, scuppers, and transitions are detailed so water moves away from the house and the deck surface can dry.
Planning and layout
The slope, soil, access, existing house, and intended furniture layout all shape what an outdoor project can be. We start with the site and the way the space will be used, then test deck levels, stair runs, and railing lines against those constraints.
A deck that looks simple is usually the result of careful coordination: where the ledger attaches, how the framing spans, how the stair lands, and how the railing terminates. Those decisions are easier to solve before materials are ordered.
Shade, lighting, planting, and furniture are part of the plan too. An outdoor room can be structurally sound and still feel unfinished if the seating, shade, and circulation were never considered together.
Materials and finishes
Outdoor materials are selected for how they handle sun, moisture, movement, and maintenance — not only for how they look on the day of installation.
Composite and wood decking are compared for appearance, maintenance, surface temperature, movement, and how the boards detail at edges and stairs.
Framing, footings, ledger attachment, and flashing are planned for the deck geometry and the existing house condition.
Guardrails, handrails, stair geometry, and landing details are coordinated for safety, comfort, and visual continuity.
Pergolas, covers, lighting, and built-in details are integrated with the structure rather than added after the deck is complete.
Materials and products vary by project and availability. Final selections are confirmed during design and preconstruction; no supplier or warranty claim is implied by this list.
The process
Outdoor projects move through a clear sequence so structural, finish, and inspection requirements are resolved in the right order.
See the full processA site walk to understand the slope, access, existing structure, views, and how the household wants to use the space.
Deck geometry, stairs, railings, shade, materials, and the relationship to the house are developed together.
Measurements, structural and permit requirements, material lead times, and the construction sequence are established.
Footings, framing, flashing, decking, railings, stairs, and finish details are constructed and inspected through completion.
A final walkthrough, punch-list review, and care guidance for the decking and finishes complete the handoff.
San Diego
San Diego outdoor spaces range from flat patios to steep hillside lots with long views. The site conditions change the structural approach, the stair strategy, and the materials that make sense.
Sun exposure, coastal moisture, and seasonal dry weather also affect how decking and railings age. We plan for drainage and ventilation, select materials with the exposure in mind, and detail the edges where the deck meets the house and the landscape.
Valley Habitats serves homeowners throughout San Diego County, with outdoor projects that range from a single-level deck to multi-level spaces with stairs, shade, and integrated seating.
Common questions
Still deciding on scope, materials, or timing? A conversation is the fastest way to get a clear answer for your home.
Ask about your projectPrefer to talk? (619) 366-0675
Yes. We plan the deck geometry, stairs, railings, framing, flashing, and finish details as one scope, then build the project with the same team carrying it through the final walkthrough.
Composite decking generally offers a more consistent surface and different maintenance profile; wood offers natural variation and a different feel underfoot. The right choice depends on exposure, appearance, maintenance expectations, and budget.
Many decks, stairs, railings, and structural changes require permits and inspections. Requirements depend on height, attachment, site conditions, and scope. We review this during planning and include permit and approval assistance where required.
Hillside sites are common in San Diego. The slope affects footing, framing, stair, and drainage decisions, so we review the site and structural requirements before finalizing the design.
Guardrails, handrails, stair geometry, landings, and rail profiles are planned together for safety, comfort, and visual continuity. The details are coordinated with the deck framing and finish selection.
In some cases, yes. The feasibility depends on the existing structure, attachment points, electrical capacity, and permit requirements. We review the existing condition before recommending a scope.
Duration depends on the size, site access, structural scope, inspection requirements, and material lead times. We establish a realistic sequence during preconstruction rather than promising a generic timeline.
Valley Habitats serves homeowners throughout San Diego County, including North Park, Del Cerro, Mission Hills, La Jolla, Chula Vista, Serra Mesa, Poway, El Cajon, and nearby communities.
Related services
A deck can change how the kitchen, living room, or whole property is used. These are the services homeowners most often consider alongside an outdoor project.
The heart of the home, redesigned for elegance and functionality — from design and build to custom cabinetry and installation.
Transforming outdated bathrooms into spaces of relaxation — half baths and master bathrooms alike, where beauty meets function.
Complete interior and exterior renovations delivered through a clear framework of schedule, budget, and milestones.
Versatile living for family and guests — ADU and home additions that add privacy, functionality, and property value.
Project pages
See the full project pages for recent deck and outdoor living work in San Diego.
Your next step
Tell us what you are imagining. We will help you understand the next right step, without pressure or a generic sales script.
We serve homeowners across San Diego County. Projects that change structure, grading, or connections to the house typically require permits and inspections.